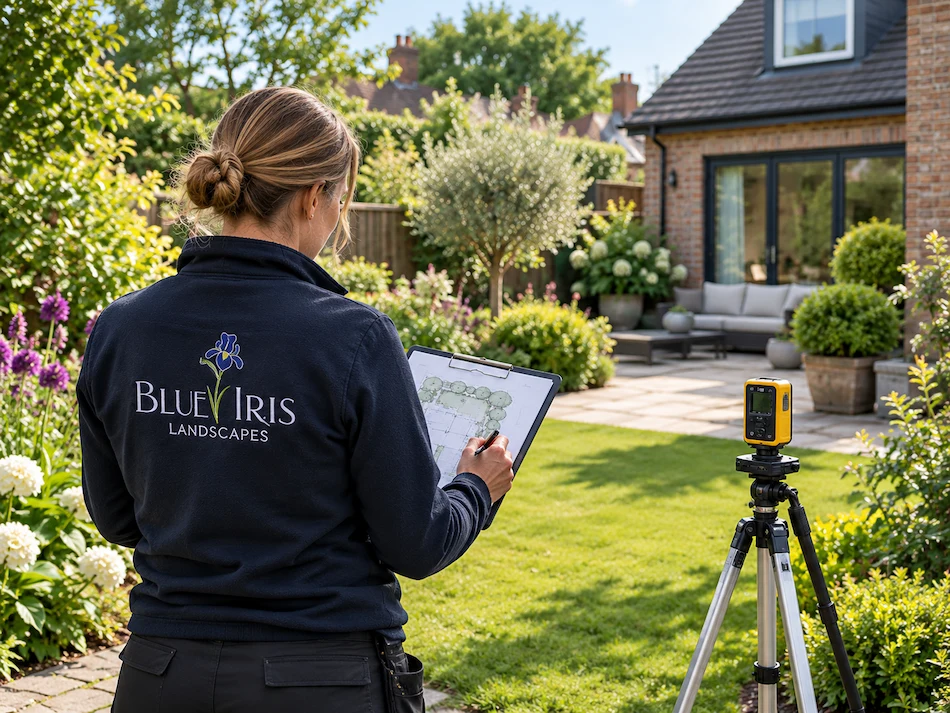
Professional Garden Design
In Derbyshire

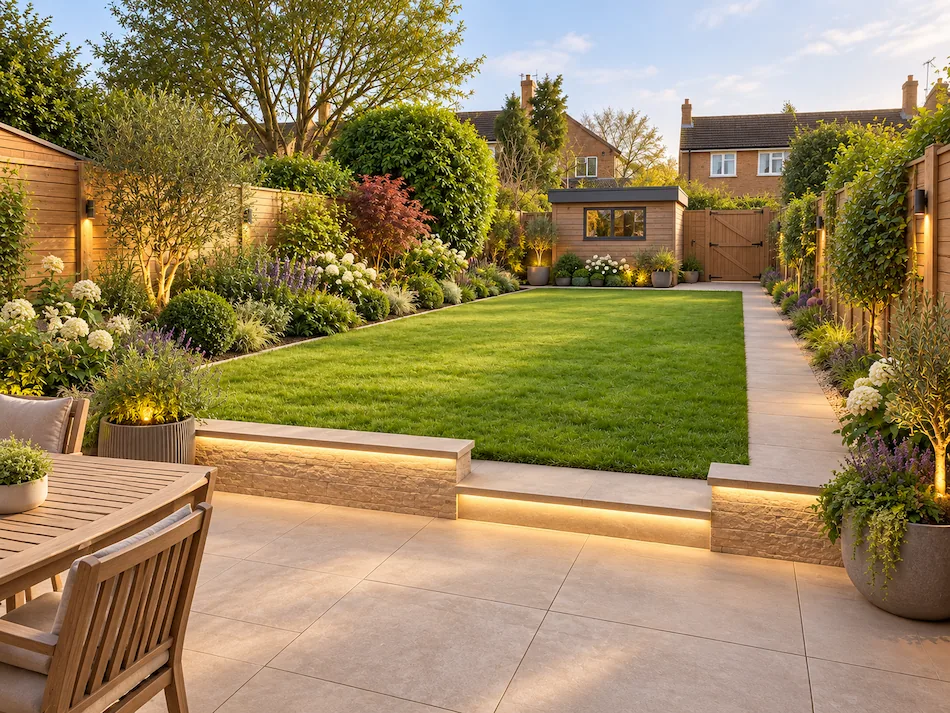
Blue Iris Landscapes provides professional Garden Design services across Derbyshire, with a strong focus on understanding each client’s ideas, how they want to use the garden and the style they prefer.

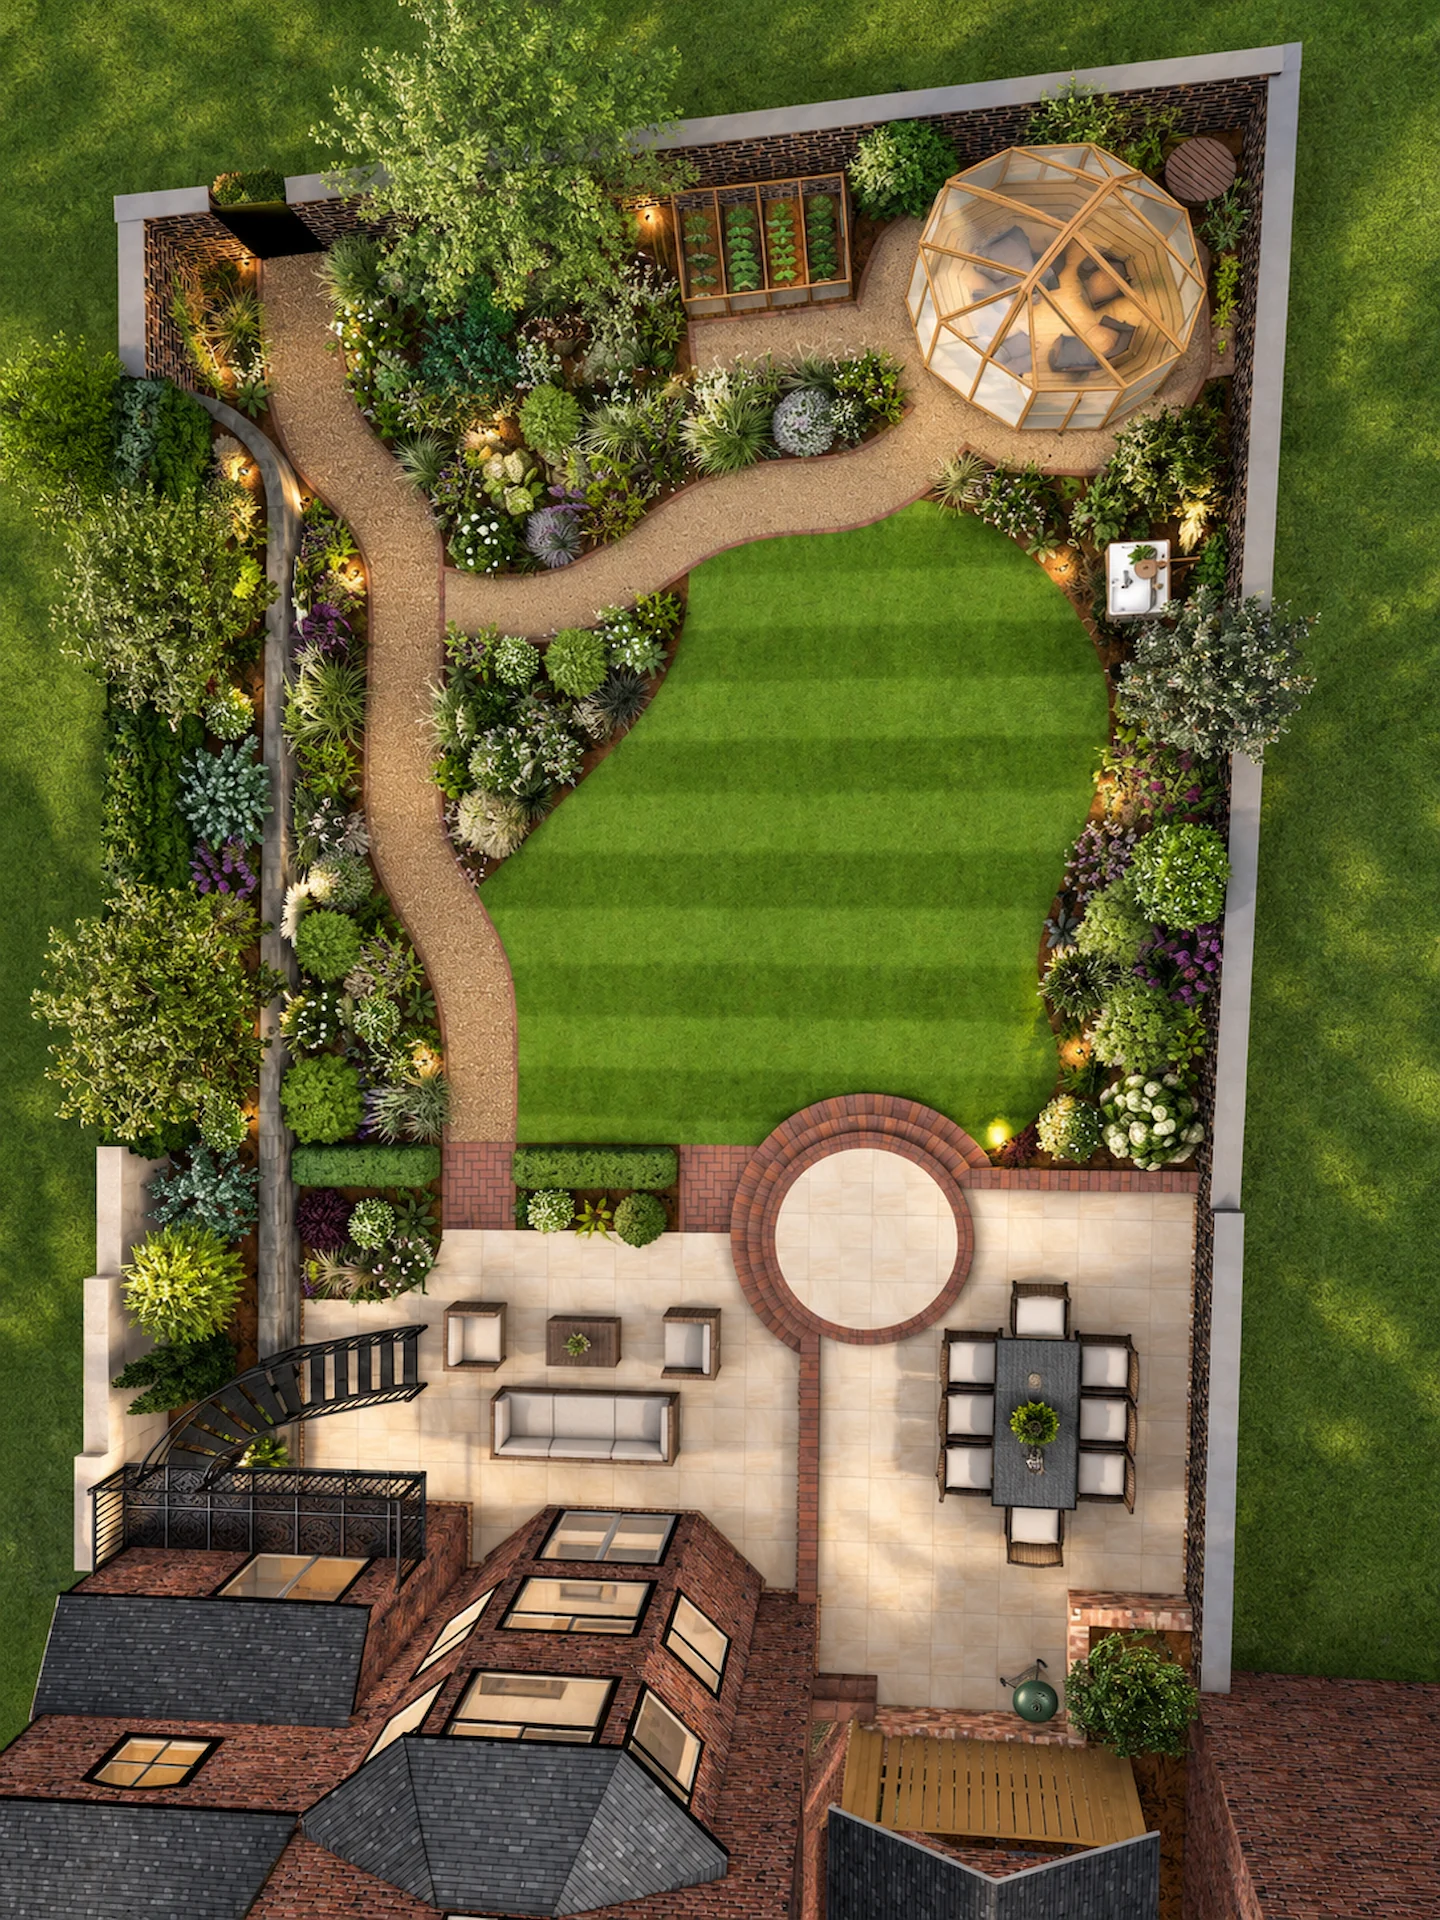
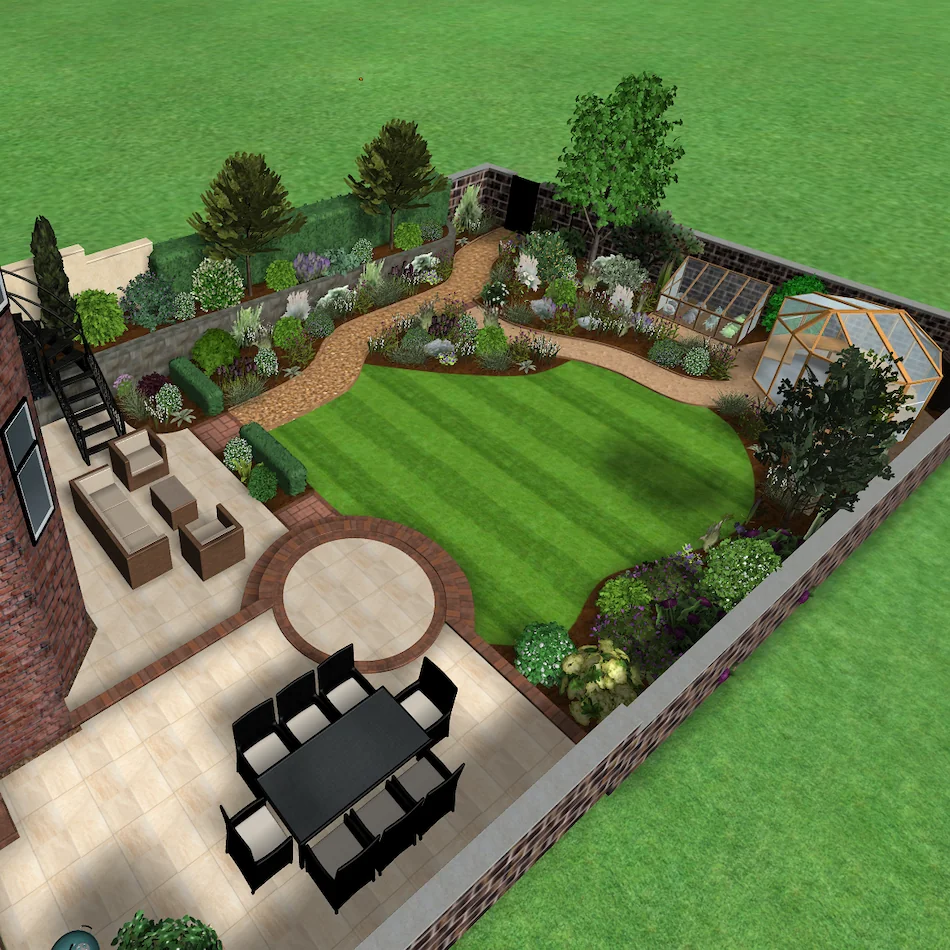
With clear layout plans and 3D CAD visualisation, customers can get a better understanding of the future layout and overall look of their garden before the final design is agreed.

Established Landscaping Specialists since 1995
Award-Winning Horticultural Expertise
Reliable, Uniformed, Professional Team
GARDEN DESIGN

See Your Garden Take Shape Through Design

From the first layout ideas to detailed plans and 3D visualisation, our garden design process helps you explore the space before the final design is agreed.

Garden layout planning for a Blue Iris Landscapes garden design project 01
PLAN THE SPACE

Garden Layout Planning

Explore how seating, paths, planting and other areas can work together as part of the overall garden design.

Scaled 2D garden plan created as part of a garden design project 02
DEVELOP THE LAYOUT

2D Garden Plans

Clear scaled plans help show the layout, proportions and key features of the proposed garden.

3D CAD garden visualisation by Blue Iris Landscapes 03
VISUALISE THE DESIGN

3D CAD Visualisation

View the proposed garden from different angles and understand how the finished design could look and feel.

Planting and material ideas for a garden design project 04
ADD CHARACTER

Planting & Material Ideas

Consider planting, paving, finishes and other materials as part of the overall look and feel of the garden.
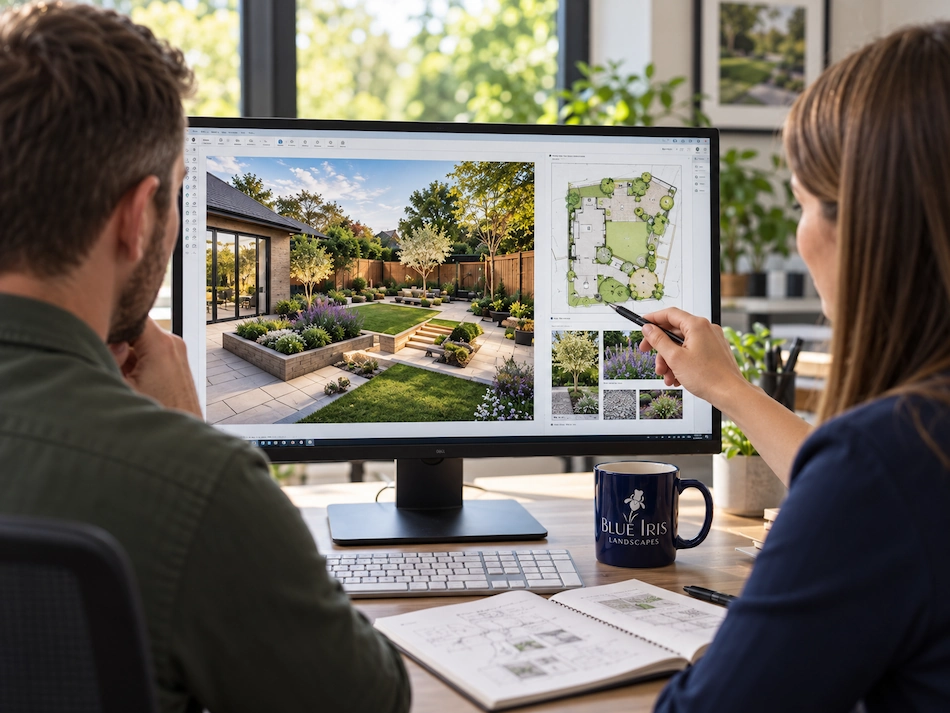
Garden design review and refinement before final plans are agreed 05
REFINE THE DETAILS

Design Review & Refinement

Review the design, discuss changes and refine the details before the final plans are confirmed.

Why Garden Design Matters

A good garden design is not just about how the garden looks. It is about planning the layout, proportions, and how different areas of the space will work together.

With Blue Iris Landscapes’ professional garden design team, customers can explore the proposed layout through clear plans and 3D CAD visualisation. This can show the position of paths, patios, planting areas, levels and other key features before the final design is agreed.

If anything needs changing, different ideas can be reviewed and refined during the design process. This gives customers a clearer understanding of the overall layout and greater confidence in the final design.

Start Your Garden Design Enquiry

What Matters Most in Your Garden?

Every garden is different. We design around how you want to use yours.

3D garden design showing an open lawn, play area, family seating and practical paths for everyday family use.
01
EVERYDAY LIVING Family
Use

A Garden for Everyday Family Life

If the garden is mainly used for everyday family life, the design can consider the needs of different ages and activities, such as lawns, play areas for children, seating areas, and easy to use paths.

By planning these areas carefully, children can have space to play, adults can have places to relax, and the whole garden can feel more natural and easier to use every day.

3D garden design with a large patio, outdoor dining, lounge seating and entertaining areas for hosting family and friends.
02
SOCIAL SPACES Entertaining

Space to Relax and Entertain

If the customer wants to use the garden for spending time with family and friends, the design can include seating, outdoor dining, and other areas for relaxing and socialising.

It can also consider how these spaces connect with the house, patio, and other parts of the garden, making it easier and more natural to move between different areas.

3D garden design using layered planting, screening and a secluded seating area to create greater privacy.
03
MORE SECLUSION Privacy

More Privacy, Naturally

If the garden is overlooked by neighbours, or the customer wants a more private seating area, the design can use planting, screening and the position of different areas to create more privacy.

The aim is not to completely close off the garden, but to help the space feel more comfortable and private while still keeping it open and natural.

3D garden design with simple paving, structured planting and easy-care landscaping for lower ongoing maintenance.
04
EASIER TO MANAGE Low
Maintenance

Designed to Be Easier to Maintain

If the customer wants to spend less time looking after the garden in the future, the design can consider a more practical layout, suitable materials, and planting areas that are easier to manage.

The aim is not to remove all the plants, but to create a garden that is easier to care for over time while still keeping it natural, attractive, and enjoyable to use.
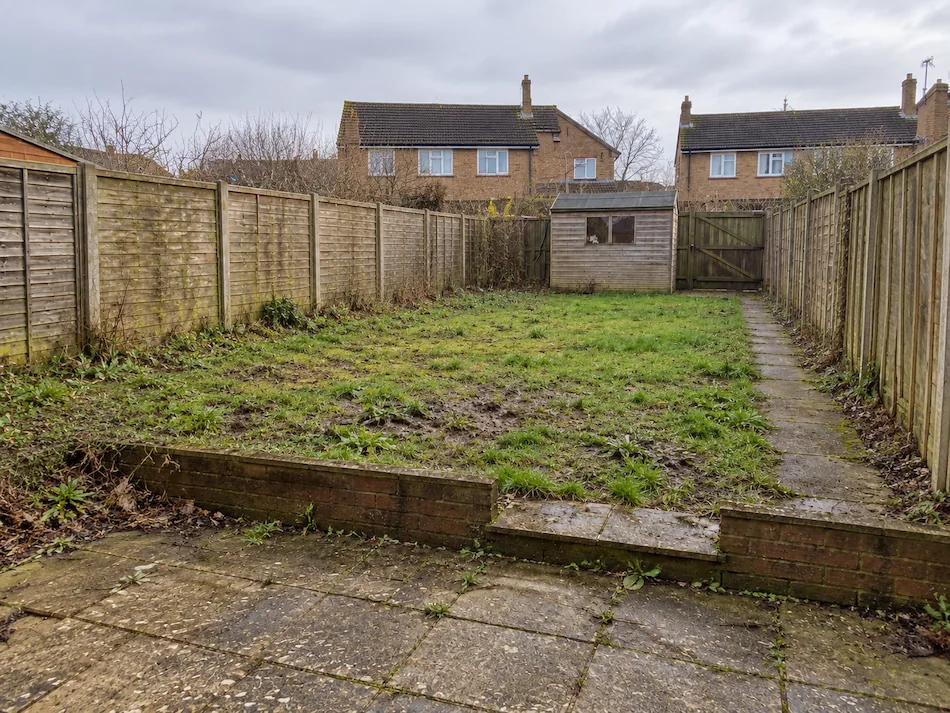
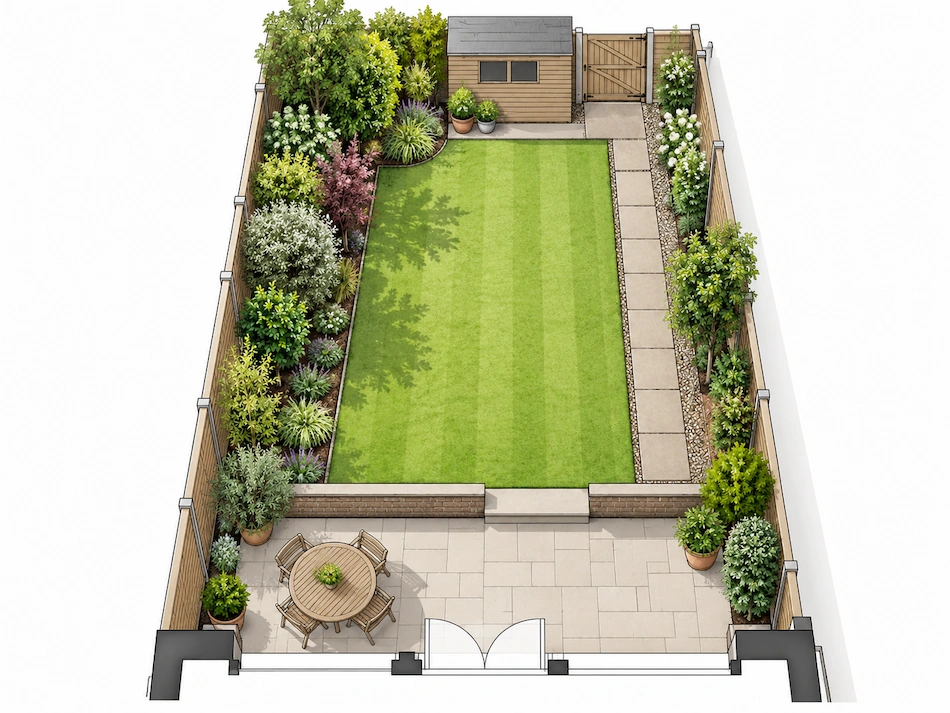
From Existing Garden to 3D CAD Design

See how your existing garden can develop into a clear design through site review, layout planning and 3D visualisation.

Neglected existing garden before landscaping and garden design work begins.

We start by understanding the garden as it is now, including its layout, levels, access, boundaries and existing features.

Professional garden layout plan showing the proposed lawn, patio, paths and planting areas.

Your ideas and site measurements are brought together into a clear plan, shaping the layout and position of the main garden areas.

3D garden design visualisation showing the proposed finished layout before landscaping work begins.

The design is developed into a 3D visualisation, helping you explore the proposed garden before the final design is agreed.

What You’ll Receive From Your Garden Design

Depending on your project, your Garden Design package may include:

Garden design visualisation showing the proposed landscaped garden.
LAWN PATH PATIO PLANTING
01 Scaled 2D Landscape Plans
3D CAD garden design visualisation showing the proposed garden.
02 3D CAD Visualisations
GOLDEN GRAVEL

Use golden gravel to match the actual design.

NATURAL SANDSTONE

Natural sandstone throughout.

FENCING / WALLS

One side was a dry stone wall and the other wall was rendered. Some fencing is also required here.

BLOCK PAVING

These smaller sections are block paving. The existing brick edge along the steps already provides the edge detail.

03 Material Recommendations
PATH PATIO EDGING
04 Hard Landscaping Layouts
PLANTING PLANTING PLANTING
05 Planting Concepts
06 Lighting Layouts
07 Construction Drawings Where Required
A B EXISTING PROPERTY PAVED TERRACE LAWN GRAVEL PATH PLANTING RAISED BEDS GARDEN POD DIMENSION LEVELS A / PATH EDGE B / PAVING DETAIL GENERAL ARRANGEMENT
08 Design Revisions
Previous garden design revision
→
08 Design Revisions
Revised garden design
09
PROJECT QUOTATION LANDSCAPING WORKS
WORK ITEM COST
Hard Landscaping —
Materials —
Planting —
Groundworks —
Subtotal —
TOTAL PROJECT —

Clear, itemised pricing based on the agreed garden design.

↗ Hover or select an item to explore
01 Scaled 2D Landscape Plans ↗
02 3D CAD Visualisations ↗
03 Material Recommendations ↗
04 Hard Landscaping Layouts ↗
05 Planting Concepts ↗
06 Lighting Layouts ↗
07 Construction Drawings Where Required ↗
08 Design Revisions ↗
09 A Detailed Quotation for the Landscaping Works ↗

Why Choose Blue Iris Landscapes for Garden Design
In Derbyshire

The local garden design team at Blue Iris Landscapes takes the time to listen to and understand each customer’s ideas, lifestyle, personal style and expectations for their garden.

Throughout the Garden Design process, our local professional design team keeps in clear and regular contact with the customer. This means you can follow the progress at each stage and be involved in the important design decisions.

Every garden and every customer is different, so our Garden Design service does not follow a fixed template. We start by understanding how you want to use the garden, then consider the site conditions and existing space to develop a design that suits the garden.

01
1995

Established Experience

More than 30 years of landscaping and horticultural experience behind every design.

02
HORTICULTURE

Designed to Work in Practice

Planting, layout and hard landscaping are considered together from the start.

03
CAD + 3D

See the Design Before Work Begins

Scaled plans and 3D visualisations help you understand and refine the garden before landscaping begins.

With CAD plans and 3D visualisation, you can get a clearer view of the future layout, proportions and overall look before the final design is agreed. If anything needs changing, the design can be reviewed and refined during the process.

The time needed for the design will depend on the size of the garden, the complexity of the project and how many changes are required. We will stay in contact throughout the process and keep you informed about the next steps.

Garden Design Styles for Derbyshire Homes

Homes across Derbyshire come in many different styles, so Garden Design should not follow the same approach for every property.

The Cheshire garden design team at Blue Iris Landscapes looks at your personal style, your home, and your outdoor space. Whether you prefer a modern, minimalist, traditional, or cottage-style garden, we use layout, materials, and planting to create a design that works well together.

Find the Right Garden Style for You

Some homeowners prefer clean, modern lines, while others like the more natural feel of a traditional or cottage-style garden.

Our garden design team takes time to understand the style you like. We then use this as a starting point for planning the layout, materials, and planting.

Black and white 2D garden design plan showing a central lawn, curved planting borders, mature trees, patio and seating area for a Derbyshire home.
Detailed 2D garden design drawing showing coordinated paving, planting beds, pathways and seating areas arranged to create a balanced garden layout.

Make Materials and Planting Work Together

A well-designed garden is not just about one feature. It is also about how different elements work together.

Our garden design experts near Derbyshire plan materials, planting, paths, seating areas, and other garden features around the same style. This helps the whole garden feel more connected.

Keep a Consistent Look Across the Garden

Garden Design also involves how different areas connect. We look at shapes, lines, proportions, and how one space leads into another.

By using similar design elements across the garden, we can create a consistent look, even when the garden has several different areas.

Black and white 2D garden layout plan showing connected seating areas, pathways, lawn and planting beds with consistent shapes and materials throughout the garden.

Our Garden Design Process

Every project follows a structured design process that combines creative thinking with technical accuracy.

Initial Consultation

During our initial consultation, we take the time to understand your ideas, lifestyle, budget and aspirations for your outdoor space.

Site Survey & Measurements

These measurements allow us to create an accurate CAD model and ensure the design is both practical and achievable. 

Developing Your Concept

We develop an initial concept that balances creativity with functionality, creating a design that is both attractive and practical.

Designing in CAD

CAD technology enables us to refine layouts, test ideas and produce detailed blueprints. 

3D Visualisation

Our realistic 3D visualisations allow you to experience your new garden before construction begins.

Refining the Design

Once you've reviewed the design, we'll make any changes to layouts, materials or features before finalising the plans.

CAD Design Walkthrough

Garden Design Across Derbyshire

We operate across Stoke-on-Trent, Stafford, Newcastle-under-Lyme, Stone, Cannock, Lichfield, Rugeley and Uttoxeter. We also cover surrounding areas including Shifnal, Newport, Edgmond, and Church Aston. 

Garden Design FAQs in Derbyshire

Yes. You do not need to have everything worked out before getting in touch. We can talk through how you use the garden, what you like and what you would like to improve, then develop those ideas into a clearer design direction.

You will be involved throughout the design process. We will discuss your ideas, preferences, and feedback at key stages so the final design feels right for you and your garden.

Yes. If there are trees, planting, or existing features you would like to keep, these can be considered as part of the design. The aim is to work with the existing garden where appropriate rather than automatically starting again.

Yes. Garden design can help make better use of difficult spaces by considering layout, levels, access and how different areas connect. The design will be developed around the actual space rather than using a standard layout.

Yes. CAD plans and 3D visualisation can help clients understand the proposed layout, proportions and overall feel of the garden before the final design is agreed.

Yes. The design can be reviewed and refined with client before it is finalised. If something does not feel right, we can discuss the changes and adjust the relevant details.

This depends on the scope of your project. Your package may include scaled 2D plans, 3D CAD visualisations, layout plans, material ideas, planting concepts and agreed design revisions.

Timescales vary depending on the size and complexity of the garden and how much detail is required. We will keep you updated throughout the process and explain the next stage as the design develops.

The cost depends on the size and complexity of the project and the level of design work required. Once we understand your garden and what you would like to achieve, we can explain the design scope and associated cost clearly.

You do not always need to redesign the whole garden. The design can focus on a particular area if that is where you need the most help, or look at the wider garden if several areas need to work together.

Garden design shaped around the way you want to live.

Explore your ideas, understand the possibilities and develop a garden design that feels right for you and your space.

Our Partnerships

Make a Garden Design Enquiry

Make a Garden Design Enquiry