
Established Landscaping Specialists since 1995
Award-Winning Horticultural Expertise
Reliable, Uniformed, Professional Team
Blue Iris Landscapes
What You'll Learn in This Garden Design Visualisation
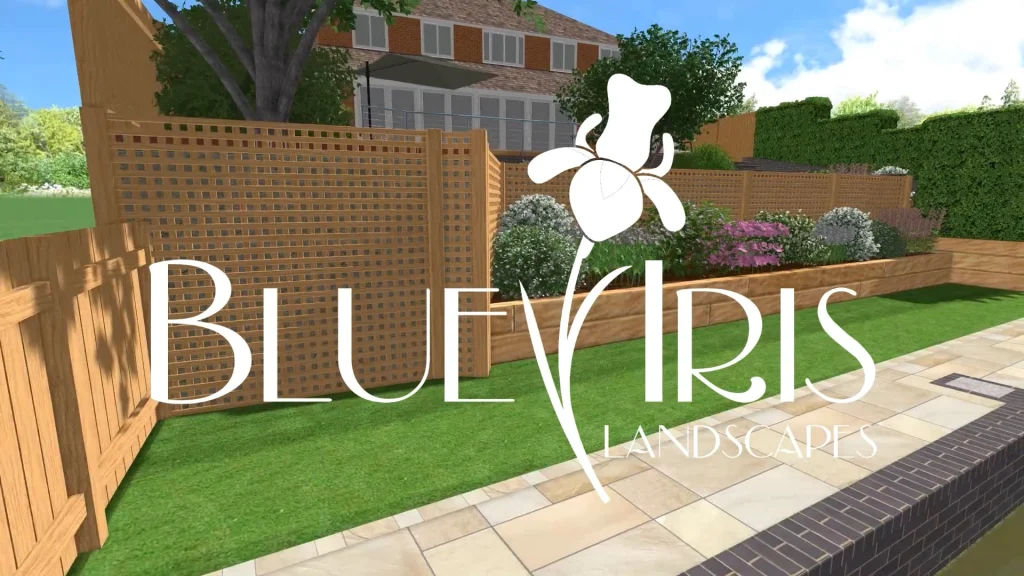
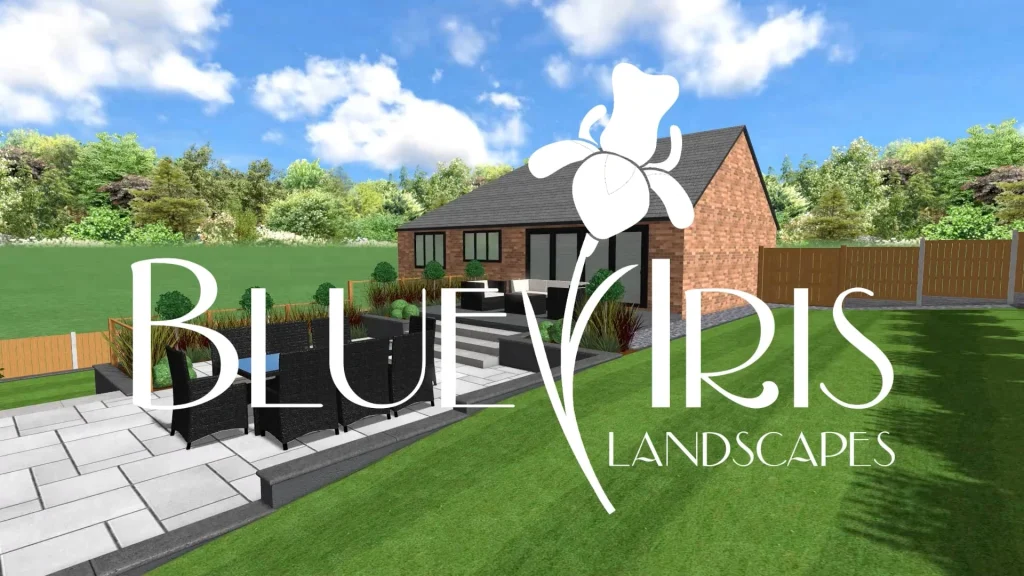
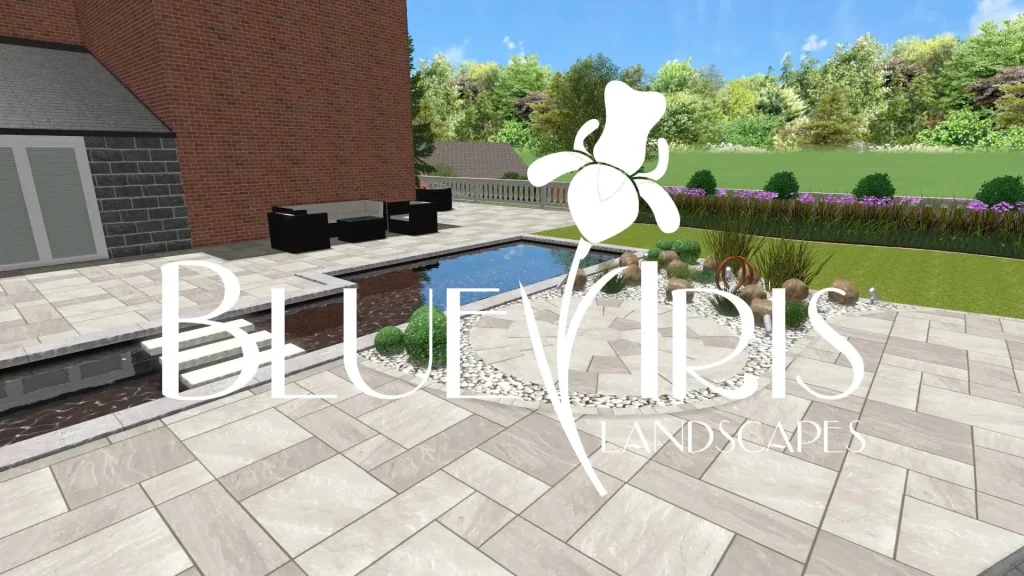
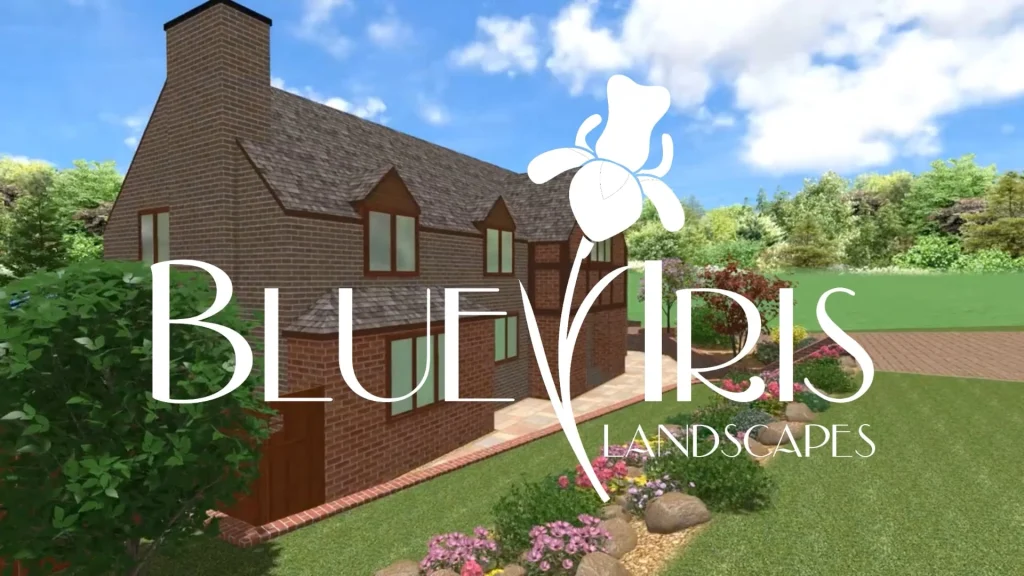
This 3D garden design walkthrough demonstrates how a large rural property can be carefully planned to combine practical access with attractive outdoor living spaces. Throughout the video, you’ll see how the driveway, pathways, terraces and seating areas have been arranged to create a landscape that feels connected while responding to the natural contours of the site.
The visualisation also explores how features such as steps, retaining walls and water elements can be used to manage changes in level, creating a garden that is both functional and visually balanced. By viewing the design before construction begins, homeowners can better understand how each element contributes to the overall layout and how the finished landscape will integrate with the surrounding countryside.
Whether you’re planning a substantial garden transformation or looking for inspiration for a larger property, this walkthrough demonstrates how careful planning helps create a landscape that is practical, welcoming and designed for long term enjoyment.
The Design Thinking Behind This Concept
Designing larger gardens requires careful consideration of how different areas connect while maintaining a strong sense of place. In this concept, the driveway, pathways and terraces have been planned to provide clear circulation throughout the landscape, linking the property with outdoor seating areas, ornamental features and the wider grounds.
Changes in level have been used to create interest rather than become a constraint. Carefully positioned steps and retaining features define different spaces while allowing the garden to transition naturally between terraces, planting and open grassland. Water features provide visual interest and introduce movement and sound, helping to create calm focal points within the wider landscape.
The planting strategy has been developed to complement the rural surroundings while providing year round structure and seasonal interest. A diverse selection of suitable trees, shrubs and flowering plants can support pollinating insects, birds and other wildlife, strengthening biodiversity and helping the garden blend naturally into the surrounding environment.
This visualisation demonstrates how thoughtful planning allows larger properties to function as a series of connected outdoor spaces. By balancing practical access, carefully positioned features and natural planting, the landscape becomes an attractive extension of the property while respecting the character of its countryside setting.
Watch Our Garden Design Videos


A garden design isn’t always essential, but it helps ensure the space is properly planned before any landscaping work begins.
It allows the layout, levels, materials, and key features to be resolved in advance, reducing the likelihood of changes during the build. For most garden landscaping projects, having a clear design, leads to a more consistent result and a space that performs better over time.
The cost of garden design and landscaping depends on the size of the space, the complexity of the layout, and the materials used.
A smaller garden with simple features will differ significantly from a fully designed and built landscape with structural elements and planting schemes. We provide clear guidance early in the process, helping you understand realistic costs based on your space and priorities.
Yes — garden design and landscaping are usually treated as separate stages.
Design work focuses on planning the space in detail, while landscaping covers the build itself. Keeping these as separate steps allows you to move forward with clarity at each stage, without committing to the full project upfront.
Yes — we provide clear, separate quotes for each stage of the process.
This allows you to understand what’s involved at each point, whether that’s the design phase or the landscaping work itself. It also ensures there are no unexpected costs, as everything is outlined before any work begins.
Timescales vary depending on the scope of the project and the level of detail involved in both the design and build stages.
Garden design typically takes a few weeks, allowing time for careful planning, development, and refinement. Landscaping work can range from a few days to several weeks, depending on complexity. A clear timeline is provided so you know what to expect at each stage.
Longevity is built into the early stages of the design process, rather than added later.
By carefully considering layout, levels, materials, and how the garden will be used, we create outdoor spaces that hold up well and continue to perform as expected. This reduces the need for ongoing adjustments and helps maintain consistency across the space.
Yes — the completed garden design is yours to keep and can be used with another contractor if you choose.
Many clients prefer to continue with us for the landscaping work, as the design and build stages are closely aligned. However, the plans are fully independent and can be implemented in a way that suits your project.
A garden design service typically includes a detailed layout plan, along with drawings that define measurements, materials, and key features within the space.
It brings together both the visual and practical elements of the garden, ensuring that everything works before landscaping begins. This helps avoid uncertainty during the build and creates a clearer direction for the project.
You’ll be involved at each key stage of the garden design process, particularly during the initial brief and design review.
Your input helps shape the overall direction, while we guide the technical and practical aspects. The aim is to create a space that reflects how you want to use your garden, while ensuring it works effectively over time.
Before starting a landscaping project, it’s helpful to think about how you want to use the space day to day, as well as the level of maintenance, you’re comfortable with.
Factors such as layout, drainage, ground conditions, and access can all influence how the garden is designed and built. These are considered early in the process to ensure the space works both visually and practically.
Yes — we offer both garden design and landscaping as part of a complete service.
This ensures that the original design intent is carried through into the finished space, with consistency between planning and build. We can also provide a design-only service if you’d prefer to explore options before committing to landscaping work.
Yes — many clients come to us with a general sense of direction rather than a fully developed plan.
The early stages of the design process are intended to explore those ideas, helping shape them into something clearer and more practical. This gives you confidence in the direction before any landscaping work begins.
Landscaping designed to perform over time.
Surfaces hold up, layouts remain practical, and the space continues to work as it should.
Our Partnerships